MIDDLETON, IDAHO
Channel
Crossings
Townhome living.
Room to connect.
A planned community near the Boise River corridor.
THE COMMUNITY
Your own home.
A shared sense
of community.
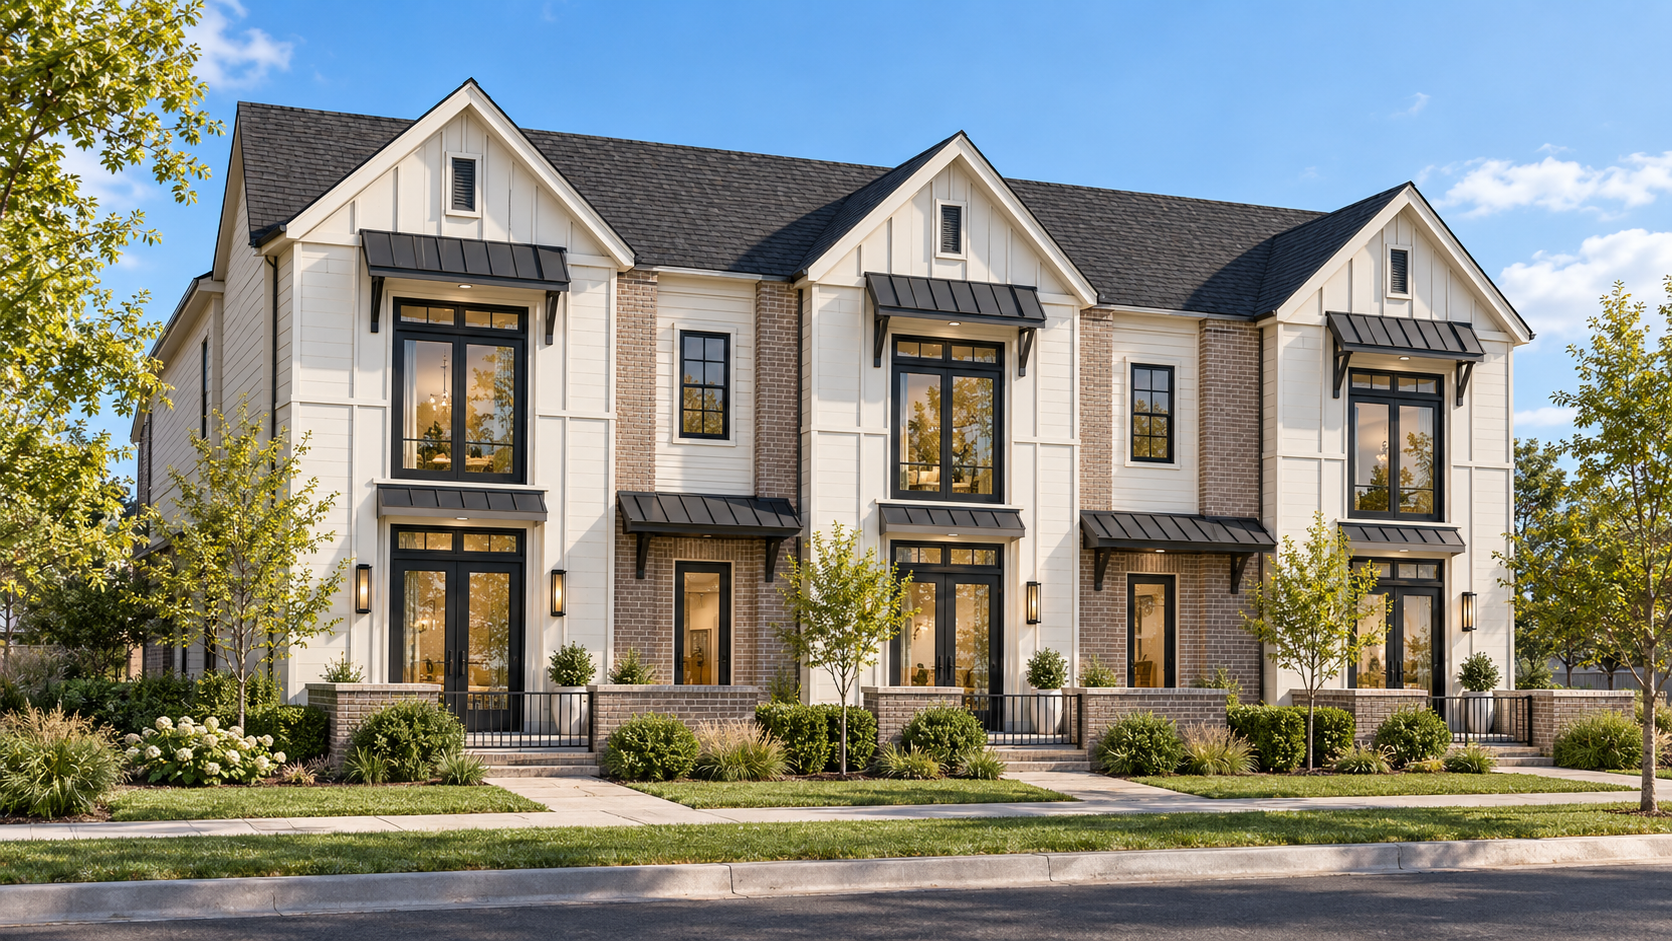
Channel Crossings brings attached-home living and shared recreation spaces together in Middleton, Idaho.
The plans include two- and three-story building configurations, attached garages and landscaped outdoor areas. The proposed community amenities offer places to gather, exercise and spend time outdoors.
- Home designs
- 2 & 3 stories
- Home count
- 117 homes
- Living area
- [Confirm SF]
Planned development. Individual home specifications, final amenities and delivery dates remain to be confirmed.
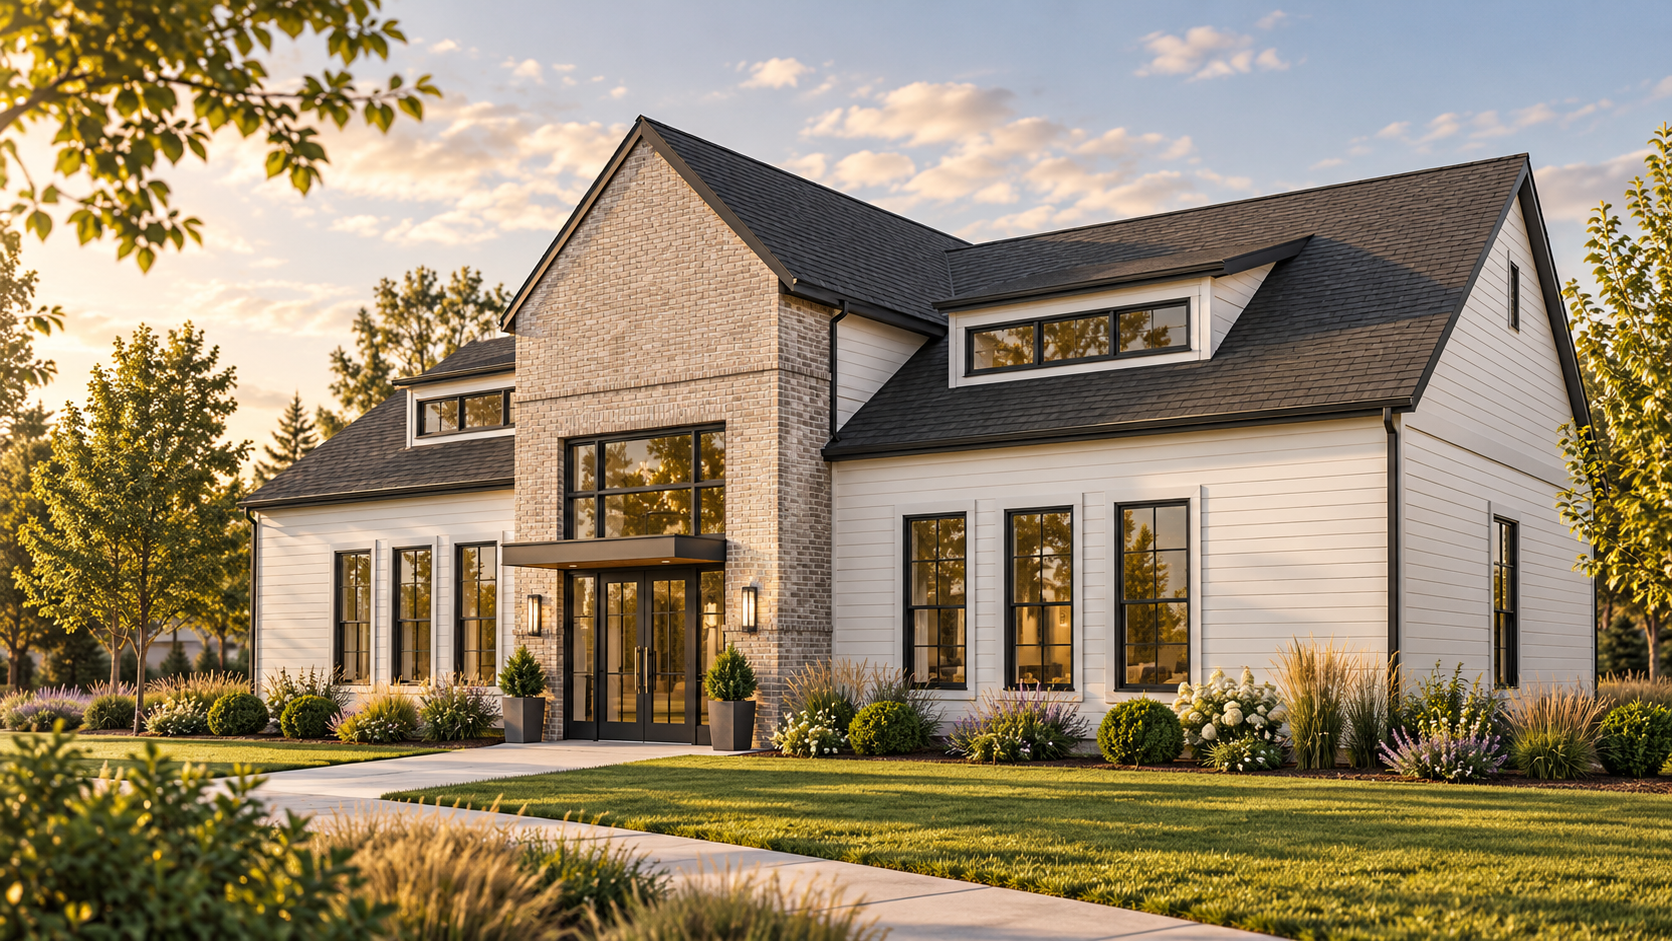 AI clubhouse concept. Final design and selections pending.
PROPOSED AMENITIES
Space to gather.
Time to unwind.
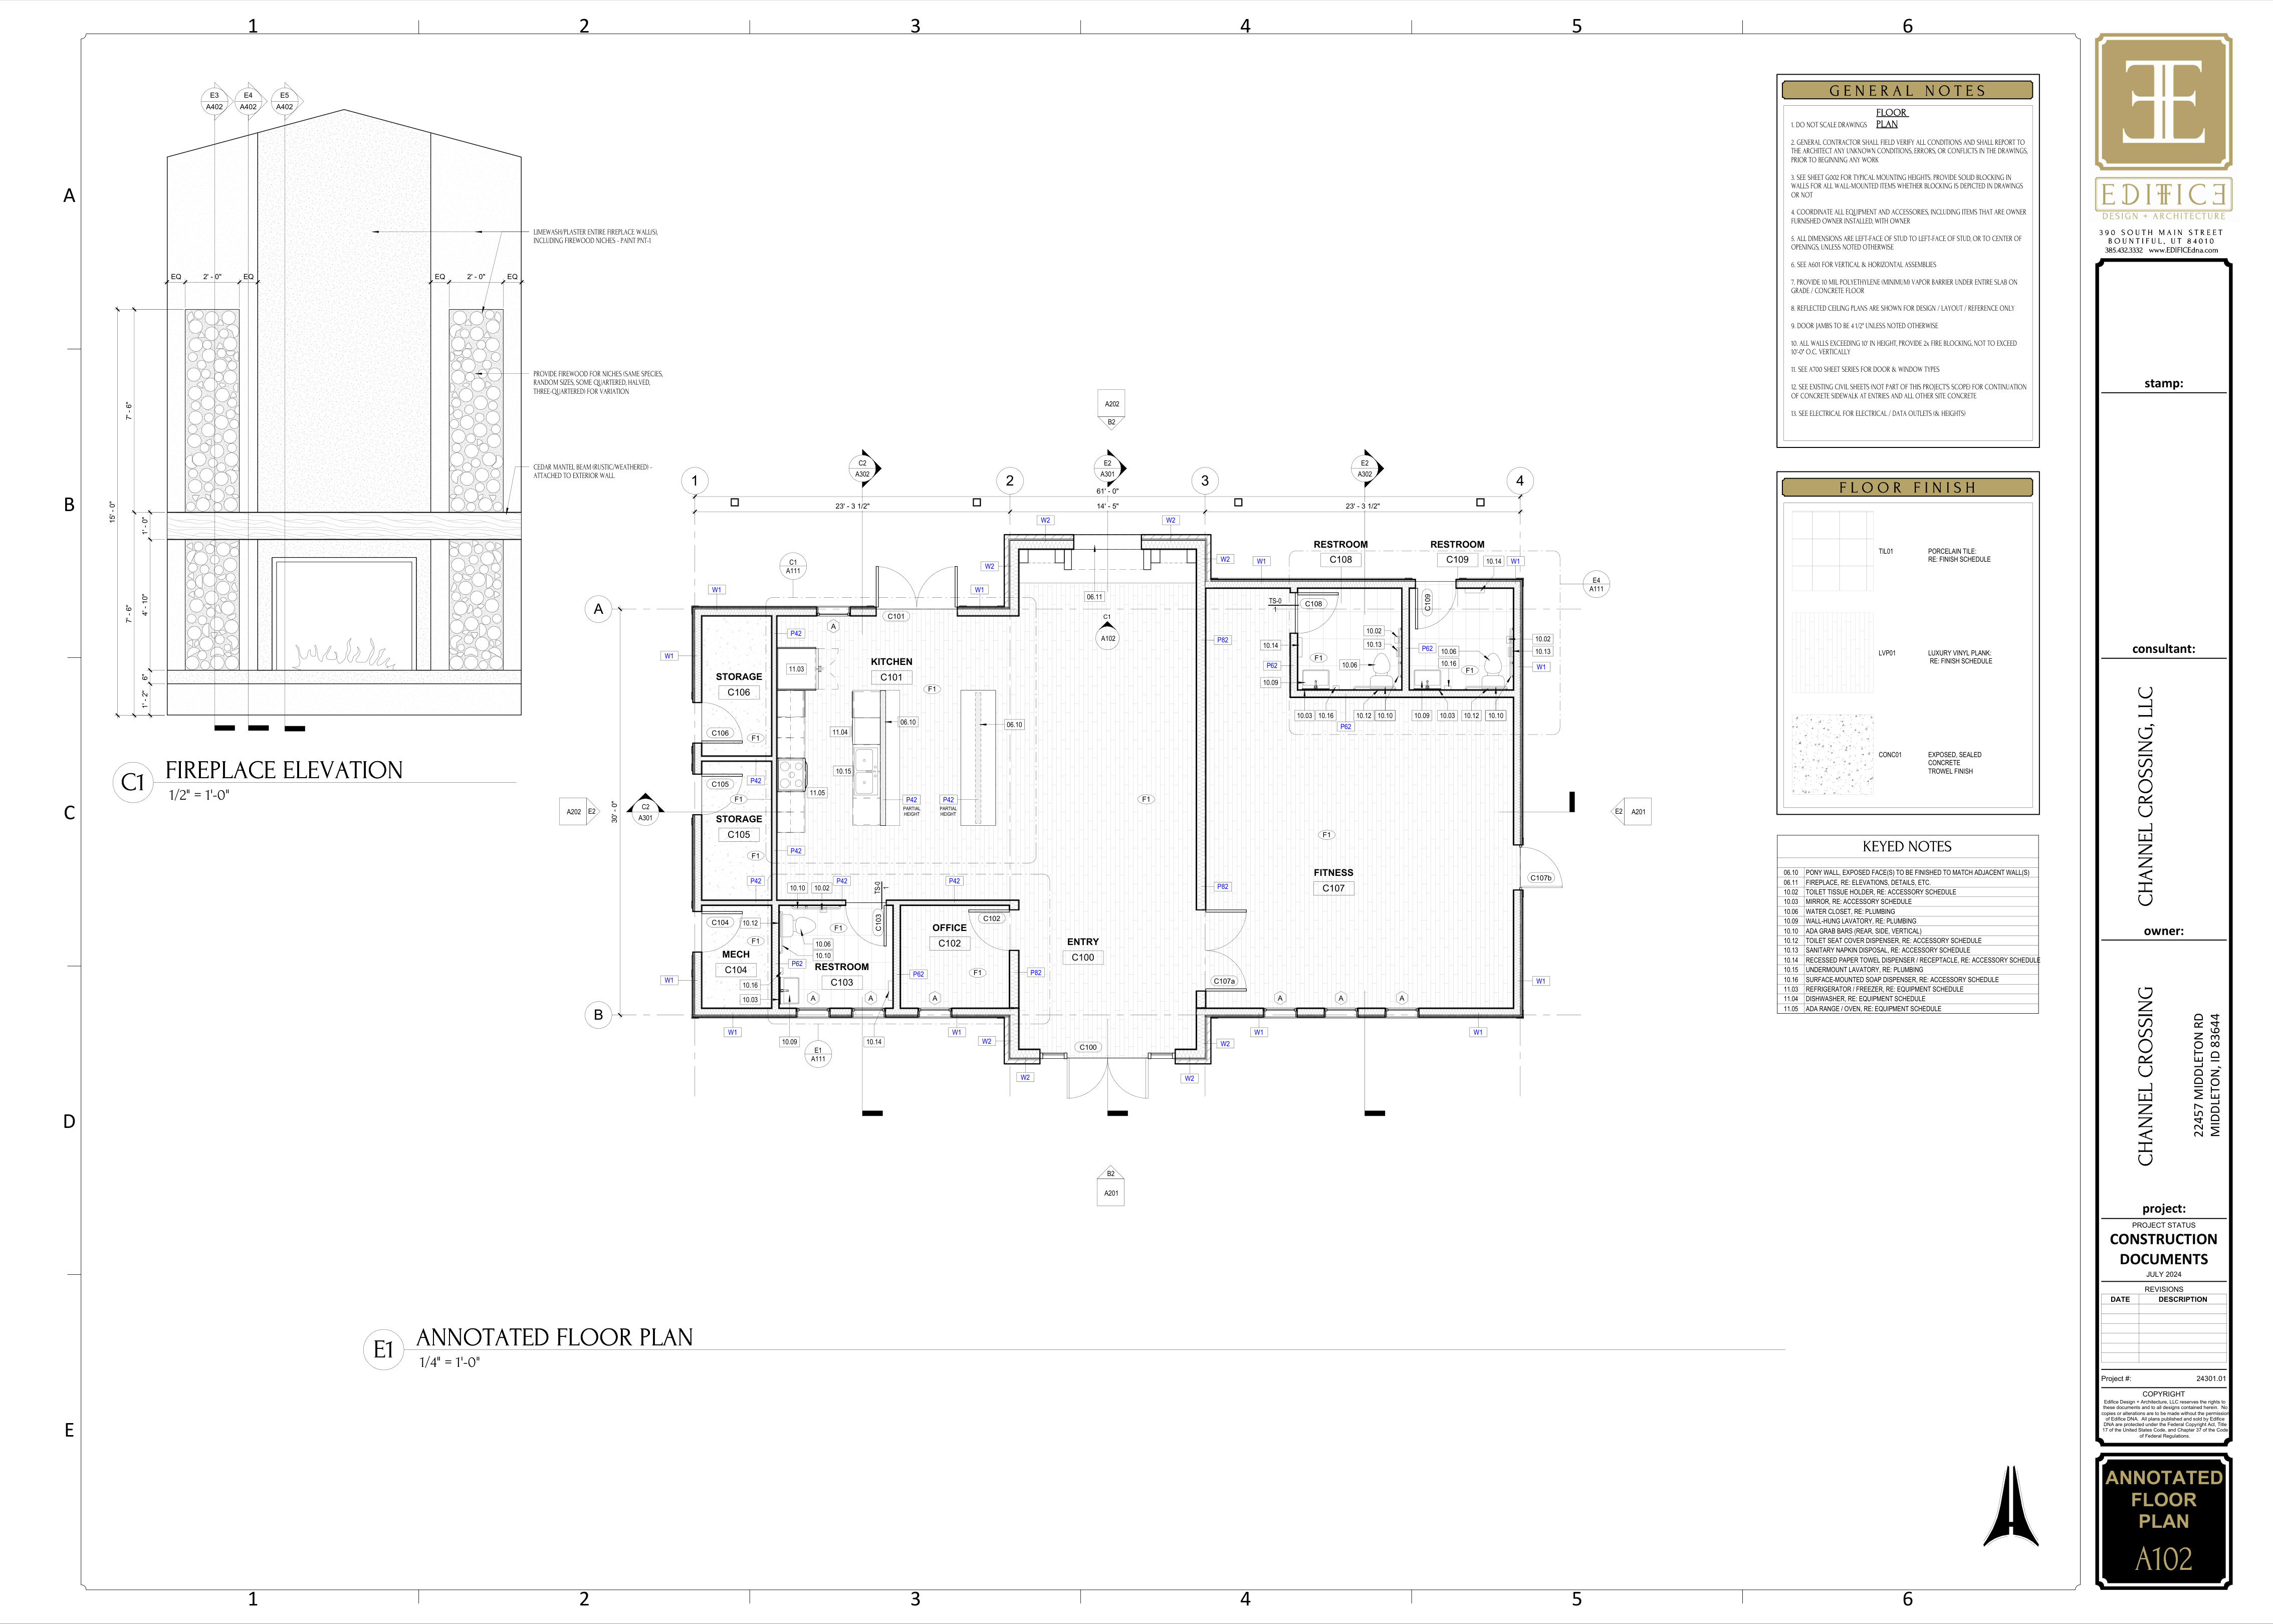
The clubhouse plans include fitness space and places for residents to connect.
The landscape plans also show a pool and spa, pickleball courts, walking trails and outdoor gathering areas. Final scope, access and amenity delivery dates require confirmation.
Explore the design gallery →HOME DESIGN REFERENCES
Explore the layouts.
Five building configurations provide a starting point for exploring the plans. The codes identify building arrangements, rather than individual model names. Living areas, bedrooms, bathrooms, garage capacity and current pricing remain to be confirmed.
Source architectural drawings. Building layouts do not represent a single home or a current availability schedule.
SALES & AVAILABILITY
Find your place
at Channel Crossings.
Current home offerings, prices, lot assignments and delivery dates are being confirmed.
Request information →Sales details to confirm
- Base prices
- [Approved current schedule]
- Available homes
- [Available / reserved / sold]
- HOA and inclusions
- [Dues and service scope]
- Deposits and incentives
- [Approved terms]
- Delivery
- [Current phase dates]
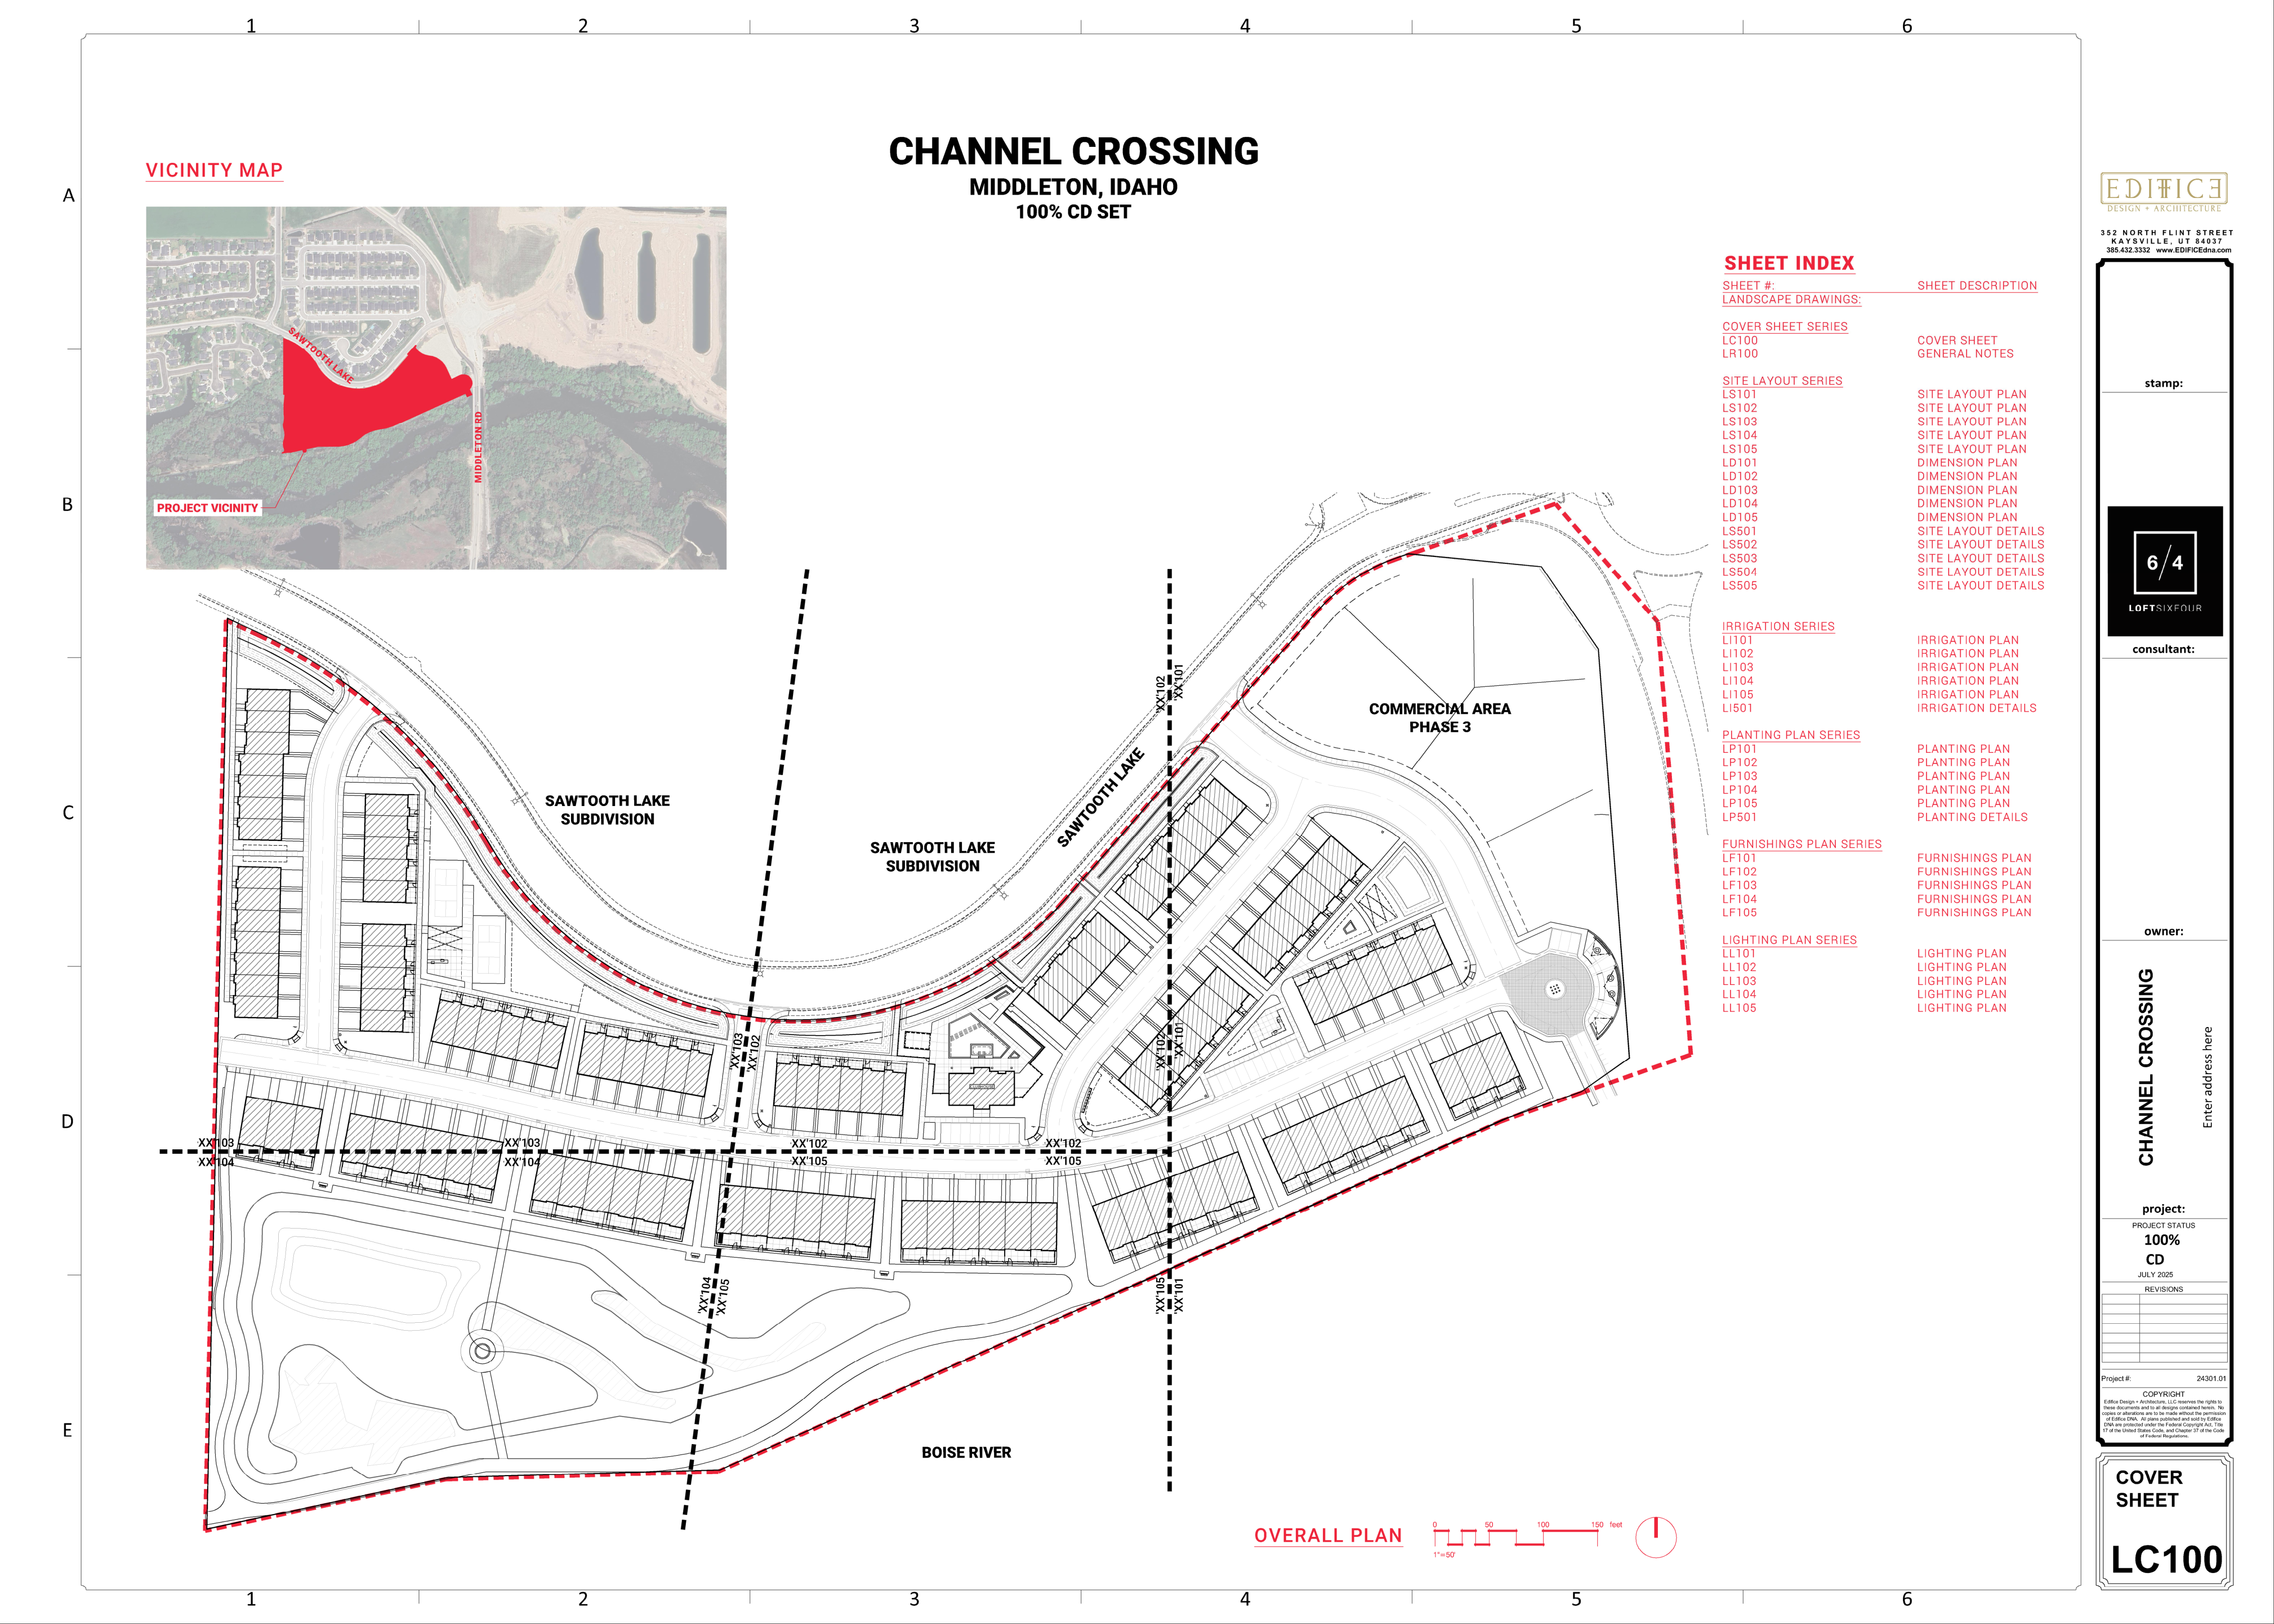
Landscape source LC100. Current lot and home availability is not shown.
DESIGN GALLERY
The community vision.
Concept imagery and source architecture provide a starting point for design review. Final colors, finishes and landscaping require approval.
CONCEPT PRESENTATION
A first look.
A 21-second still-image presentation. Actual home tours and a neighborhood flyover require approved geometry or project footage.
Silent concept presentation with onscreen text. AI concepts do not represent completed construction.
MIDDLETON, IDAHO
Near the Boise
River corridor.
The supplied plans place Channel Crossings at 22457 Middleton Road.
- Source address
- 22457 Middleton Road
Middleton, Idaho 83644 - Visitor entry and map pin
- [Confirm current directions]
- Nearby destinations
- [Verified distances and amenities]
River-corridor context does not establish direct river access, frontage or views. Confirm current address and permitted access.
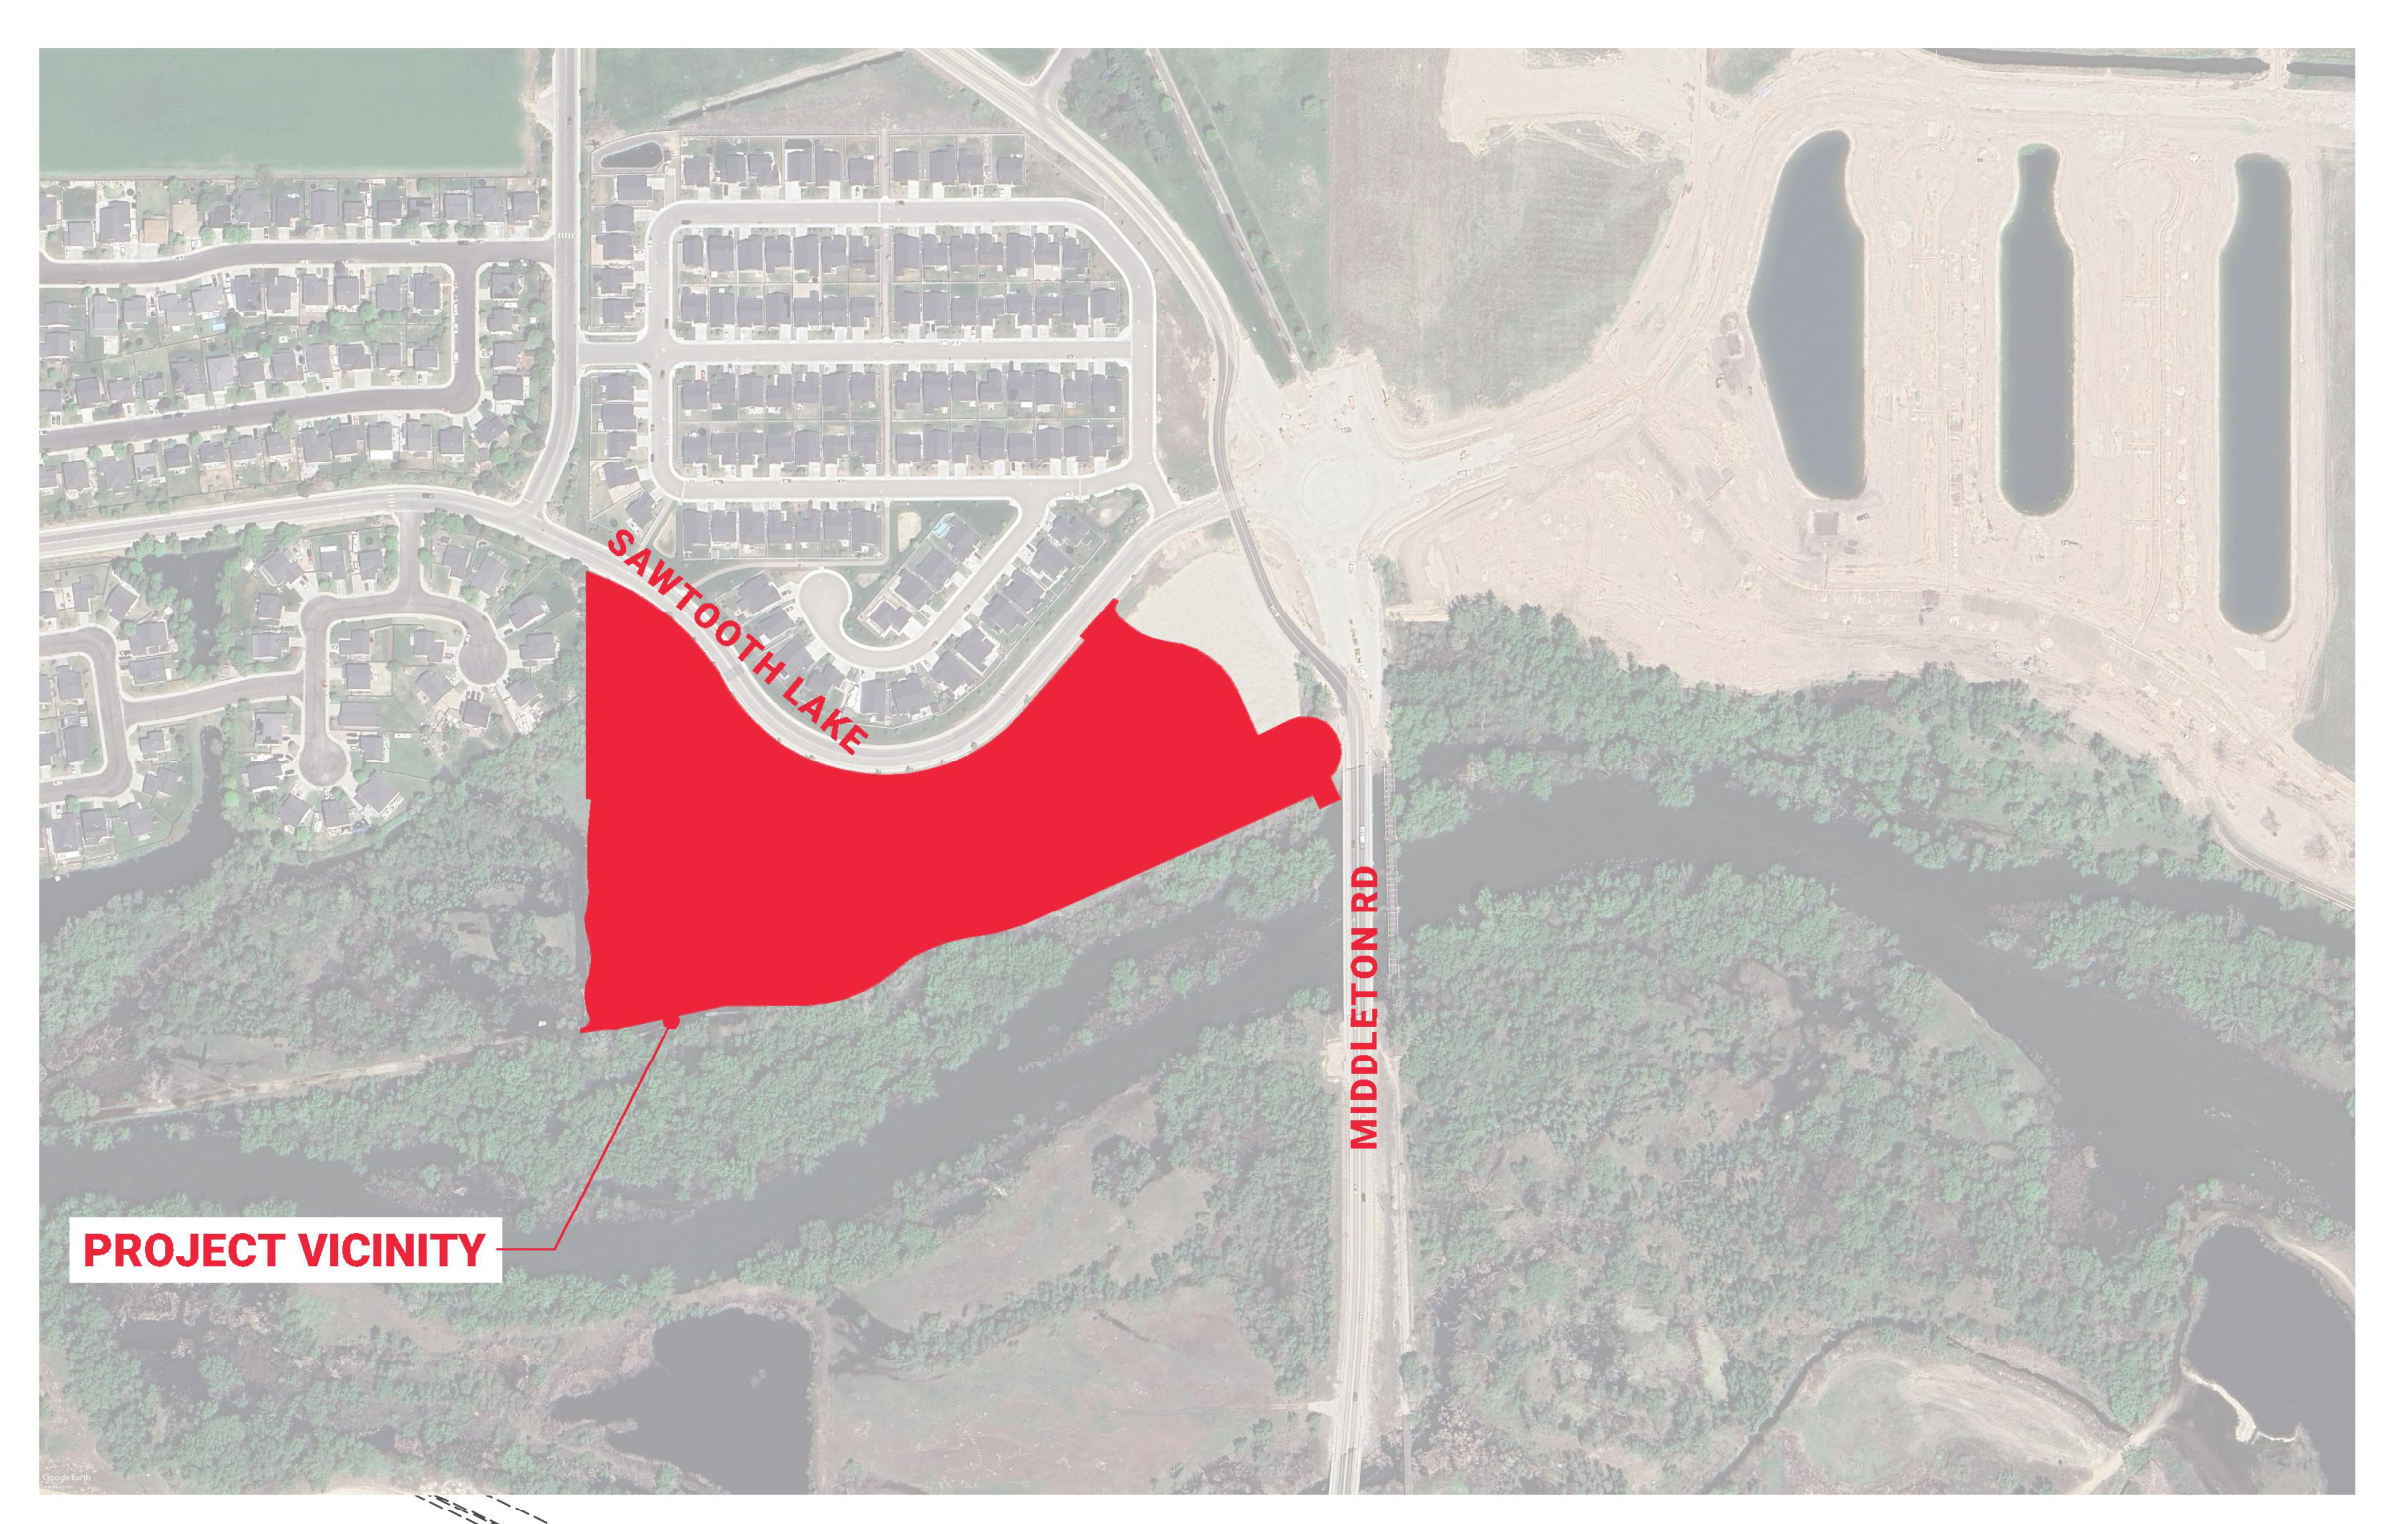 Source: landscape LC100, July 2025. Public map pin pending.
BUYER & AGENT RESOURCES
The details, together.
Drafts for review.
Current sales terms require approval.
LET’S CONNECT
Explore your
next move.
Preview how buyers and agents can request project information.
- Sales contact
- [Name]
- Phone / email
- [Approved contact details]
- Showings
- [Appointments and visitor entry]
OPEN INPUTS
Confirm the current offering.
Confirm the lot schedule, individual models and living areas, current prices, availability, HOA dues and responsibilities, amenities, finish selections, phase dates, sales contact and agent terms. Approve the final Tekton URL and inquiry routing.
Source plan sets carry different dates. The home count is confirmed at 117. The marketing discovery workbook records remaining square-footage questions. Consumer materials keep unconfirmed sales figures as placeholders.